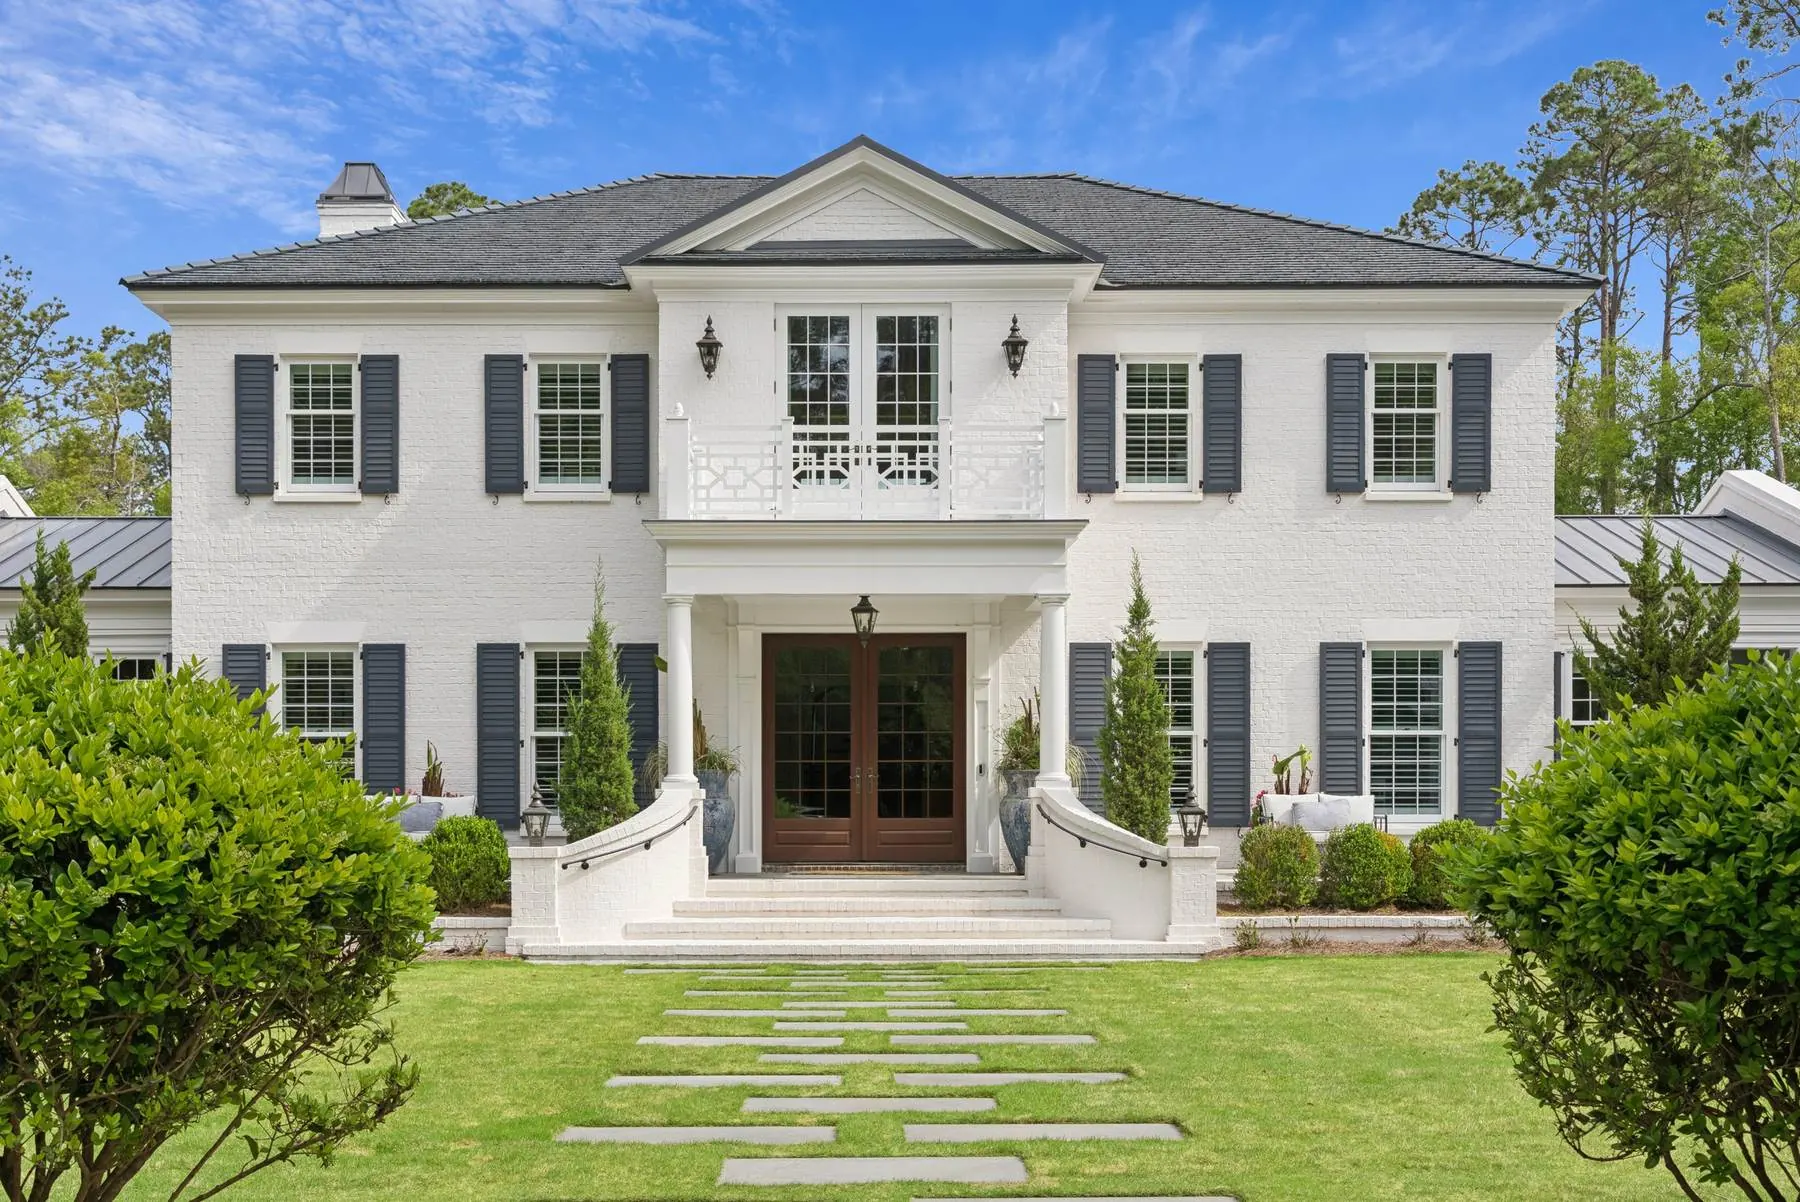
Butler Plantation Residence, Saint Simons Island, Georgia: white two-story classical main house with black shutters, a central balcony and a stone walk across the lawn

Architecture · Saint Simons Island, Georgia

Legacy Architecture
for Contemporary Living

Begin Your Experience

Butler Plantation Residence

Our Practice

We combine the charms of yesterday with functionality to design bespoke spaces that stand the test of time.

Charles W. Day Design is a full-service architecture firm specializing in new construction, renovation, and historical preservation of residential and commercial projects in Southeast Georgia.

Now taking projects in Aiken. Licensed in South Carolina. Classical, historic and equestrian homes for Aiken →

Our collaborative design experience includes schematic design, concept development, strategic space planning, and construction administration – we oversee every step of your project.

Residential

Custom Home Design

We design sophisticated custom homes and estates inspired by our clients’ lifestyles. We consider aesthetic qualities, cost-saving features, environmentally friendly building techniques, and the client’s wish list to create bespoke spaces that stand the test of time.

  • Custom homes design
  • Home remodel
  • Entertainment areas

Historic

Restoration & Additions

We analyze the project’s unique conditions and determine the best avenues for preservation, sustainability, and functionality. We have extensive experience with the standards, permits, and processes required for the restoration and renovation of historical homes and commercial buildings.

  • Additions to historic buildings and homes
  • New construction in historic districts
  • Historical architecture survey and evaluation
  • Feasibility studies for historic buildings

Commercial

Boutique Commercial

We design boutique commercial spaces with the same care and intention as a custom home—balancing brand identity, customer experience, and long-term durability. Our process is collaborative and detail-driven, creating spaces that feel elevated, functional, and built to last.

  • Hotels and event venues
  • Civic and cultural buildings
  • Multi-family projects

View All Services

Selected Work

Featured Projects

Sea Breeze Residence living room with a stone fireplace, white beamed ceiling and wide windows

Building your legacy is a journey…

We go above and beyond to guarantee a personalized, transparent, collaborative, and stress-free design experience for our clients and partners.
Charles W. Day, AIA

About Charles

Great architecture begins with a great relationship.

Charles W. Day grew up in Cookeville, Tennessee, where helping his family design and build their countryside home sparked a lifelong passion for architecture. Licensed in Georgia, Tennessee, South Carolina, and Florida, and with over 10 years of experience, he founded Charles W. Day Design in May 2021. The practice specializes in custom residential design, historic preservation, and commercial architecture on the Georgia coast.

Meet Charles & the team

Licenses
Georgia · Tennessee · South Carolina · Florida
Professional Affiliations
  • American Institute of Architects
  • AIA Golden Isles Chapter (Past President – ’23, ’24)
  • Institute of Classical Architecture & Art
  • Brunswick Historic Preservation Board (Past Chair – ’22, ’23) 2020–2024
  • Brunswick Planning & Appeals Commission (Inaugural Member) 2018–2022
  • Historic Brunswick Neighborhood Planning Assembly Board Member 2020

Recognition

Recognitions

  • 2026 · 2024 · 2023 · 2022Best of Georgia2026 Regional Winner · 2024 Honorable Mention · 2023 Honorable Mention · 2022 WinnerArchitectural Firms
  • 2025Forbes Best-in-State Residential ArchitectsForbes
  • 2023 · 2025Historic Preservation Award2023 “Visitors Club” · 2025 “Lovers Oak Cottages”City of Brunswick
  • 2024Preservation Award – Excellence in RestorationThe Visitors ClubGeorgia Trust for Historic Preservation
  • 2024 · 2023 · 2022Best of Houzz ServiceHouzz

How We Work

Our Process

The design process is meant to be fun, engaging, and democratic. The following are steps we’ll be taking together as we design your home.

  1. Phase 1

    Discovery

    During the Discovery phase, we learn everything about your vision, lifestyle, and the unique qualities you are looking for in your space. The information we gather is organized into a written Project Program that becomes the foundation for every design decision that follows.

  2. Phase 2

    Define

    During the Define phase, we translate the Program into design concepts. We present two to three distinct design directions — concept sketches, massing studies, preliminary floor plan options, and a design narrative with mood boards — and work with you through a focused review meeting to identify the direction that resonates.

  3. Phase 3

    Refine

    With a design direction confirmed, we develop the concept in greater detail. Floor plans and elevations are refined, materials and finishes are selected, and a 3D massing model or renderings are produced to bring the design to life.

  4. Phase 4

    Articulate

    During the Articulate phase, the refined design is translated into a complete set of construction documents from which the project can be permitted and built.

  5. Phase 5

    Implementation

    The Implementation phase guides you through the contractor selection process so you enter construction with a qualified team and a clear contract.

  6. Phase 6

    Realization & Stewardship

    This phase begins when construction starts and continues through completion and occupancy. We visit the site regularly, review submittals and shop drawings, respond to contractor Requests for Information, and serve as your advocate throughout the build — ensuring the design intent is honored all the way to the finished project.

Explore Our Process

Reviews

What clients say

Read what our clients say on Google

5 stars. Google review

“We had a fantastic experience working with Charles on the renovation of our home. He did an incredible job from start to finish, and we could not be happier with the result. The house is beautiful, but just as importantly, it works incredibly well for our family. Charles was thoughtful, responsive, and great to work with throughout the entire process. We would highly recommend him.”
Parker L.

5 stars. Google review

“Working with Charles was great. He is very thoughtful and designs a beautiful home. He understood we had budget constraints and worked hard to make sure we had a beautiful design that met our needs. Charles has a good knowledge of the local builders and goes out of his way to make sure you are with the right fit. I would highly recommend Charles for your architectural and design needs!”
Robert L.

5 stars. Google review

“Charles was the perfect fit for us in designing our final “dream home.” We wanted to include all of the things we wished we had done in other homes we lived in through the years. He is patient, kind, knowledgeable, and thorough with the design process from start to finish. He was able to incorporate everything us two opposites wanted, no easy task ;). He is accessible and timely. Highly recommend Charles W. Day Design!”
Carla D.

5 stars. Google review

“From start to finish Charles and his staff were amazing. He's very knowledgeable. He listened to our ideas, worked his magic to give us our beautiful home.”
David J.

5 stars. Google review

“Charles and his team are incredibly professional and creative. They took our ideas and brought them to life, even better than we could have imagined. We look forward to working with them again in the future!”
Molly G.

5 stars. Google review

“Charles was invaluable in the design and drawing of one of our small house designs. He added details and an understanding of the space that greatly improved our concept. I highly recommend him.”
Frank G.

5 stars. Google review

“I have worked with Charles and his team on numerous projects and I have nothing but good things to say about them. They do an excellent job at looking out for their clients and come up with some really amazing designs. Charles is great to work and I highly recommend him!”
M Y.

5 stars. Google review

“We described the screened-in porch of our dreams to Charles Day, and he designed one that went beyond our expectations. He was able to extend the roofline of our house to include the existing sun deck, so that it looked like it was part of the original structure.…”
Linda B.

5 stars. Google review

“We truly appreciate the great and creative work that Charles and Ian did on our house in Brunswick, Georgia. We challenged them with a house that had unique design elements such as an astronomy observing deck with telescope dome, bi-fold glass door wall, and an open concept layout that is both inviting and filled with a lot of natural light. We were included on every step of the design iteration for feedback and review of different design concepts.…”
Ann N.

Kind Words

From our partners

“I have had a great working relationship with Charles. His attention to detail and ability to put our vision on paper is outstanding. I have great trust in him that the work will be done right and be on time.”
Steve SchoettlePresident, SEA ISLAND FORGE
“Charles has a unique gift of capturing the spirit and theme ideas the customer has, turning those into architectural works of art.”
Bill GrossPresident, W.H. GROSS CONSTRUCTION COMPANY
“Charles was invaluable in the design and drawing of one of our small house designs. He added details and an understanding of the space that greatly improved our concept. I highly recommend him.”
Frank GolleyPresident, GOLLEY REALTY GROUP
Why should I hire a licensed architect instead of going straight to a contractor or using stock plans?

An architect is the only professional trained to translate your vision into a fully coordinated, code-compliant, cost-effective design. We protect your investment by solving problems on paper instead of during construction, creating spaces that are beautiful, functional, and built to last for generations.

What areas do you serve?

We primarily serve St. Simons Island, Sea Island, Brunswick, and Glynn County, with projects throughout coastal Georgia and the broader Southeast. We are licensed in Georgia, Florida, South Carolina, and Tennessee. We are interested in hearing about your project in other states to determine if we would be a good fit.

Do you specialize in historic preservation and coastal architecture?

Yes. Much of our work celebrates the charm of Lowcountry and coastal vernacular architecture while incorporating modern living needs. We have deep experience with historic renovations, additions that respect original character, and new homes that blend seamlessly with the Golden Isles landscape.

What types and sizes of projects do you take on?

We handle new custom homes, major renovations and additions, historic restorations, and select commercial projects. There is no strict minimum size—we focus on the quality of the project and the relationship rather than square footage.

Start Your Project

Ready to begin your design experience?

  1. Schedule a Consultation. We are ready to answer all your questions and guide you.
  2. Tell us about your project. During our meeting, we take our time to ask questions and learn about you and your upcoming project’s scope of work.
  3. Get a strategic plan. Get a proposal with an estimate and detailed scope of work.

(912) 679-9530

Request a Consultation